Floor Plans
Explore Our Floor Plans
Find the Right Layout for You
Our floor plans are designed to offer comfortable living, functional layouts, and modern features. Explore the available home designs below and discover a layout that fits your lifestyle and needs.
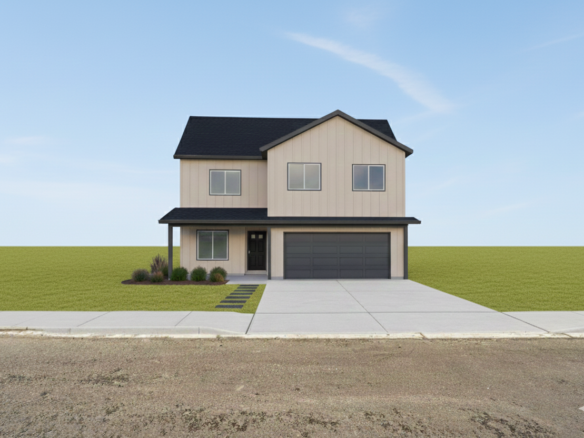
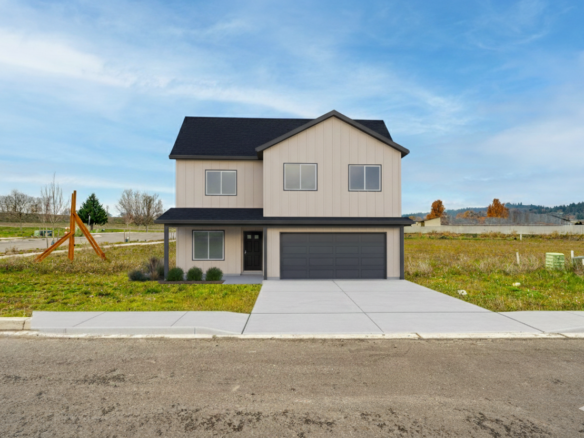
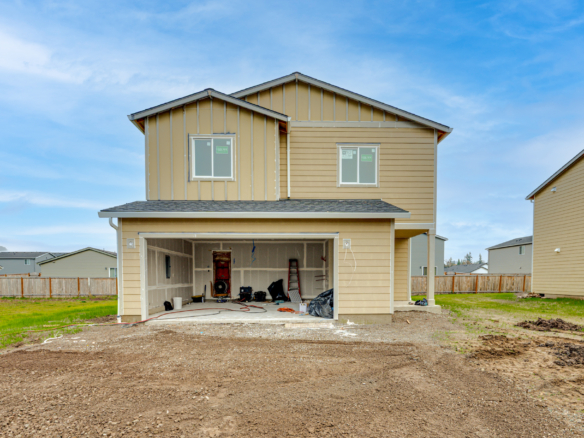
Floor Plan 2025
3 Beds | 2.5 Baths | 2,025 sq ft
Available on Lots: 133, 158
2025 Floor Plan
Mt.Solo-Features
2025 Main Floor
2025 Upper Floor
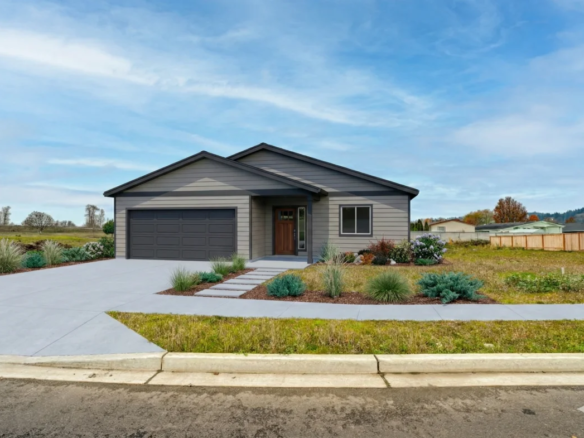
Floor Plan 1497
3 Beds | 2 Baths | 1,497 sq ft
Available on Lots: 134, 156, 161
1497 Floor Plan
1497 Single Story
Mt.Solo-Features
Floor Plan 2092
3 Beds | 2.5 Baths | 2,092 sq ft
Available on Lots: 135, 155
2092 Floor Plan
Mt.Solo-Features
2092 Main Floor
2092 Upper Floor
Floor Plan 1801
4 Beds | 2.5 Baths | 1,801 sq ft
Available on Lots: 136, 157
1801 Floor Plan
Mt.Solo-Features
1801 Main Floor
1801 Upper Floor
Floor Plan 1648
2 Beds | 2 Baths | 1,648 sq ft
Available on Lots: 137
1648 Floor Plan
1648 Single Story
Mt.Solo-Features
Floor Plan 2265
4 Beds | 2.5 Baths | 2,265 sq ft
Available on Lots: 138, 160
2265 Floor Plan
Mt.Solo-Features
2265 Main Floor
2265 Upper Floor